
 Brochure

Turnkey House Construction in Bangalore: Cost, Inclusions and What "Turnkey" Really Means
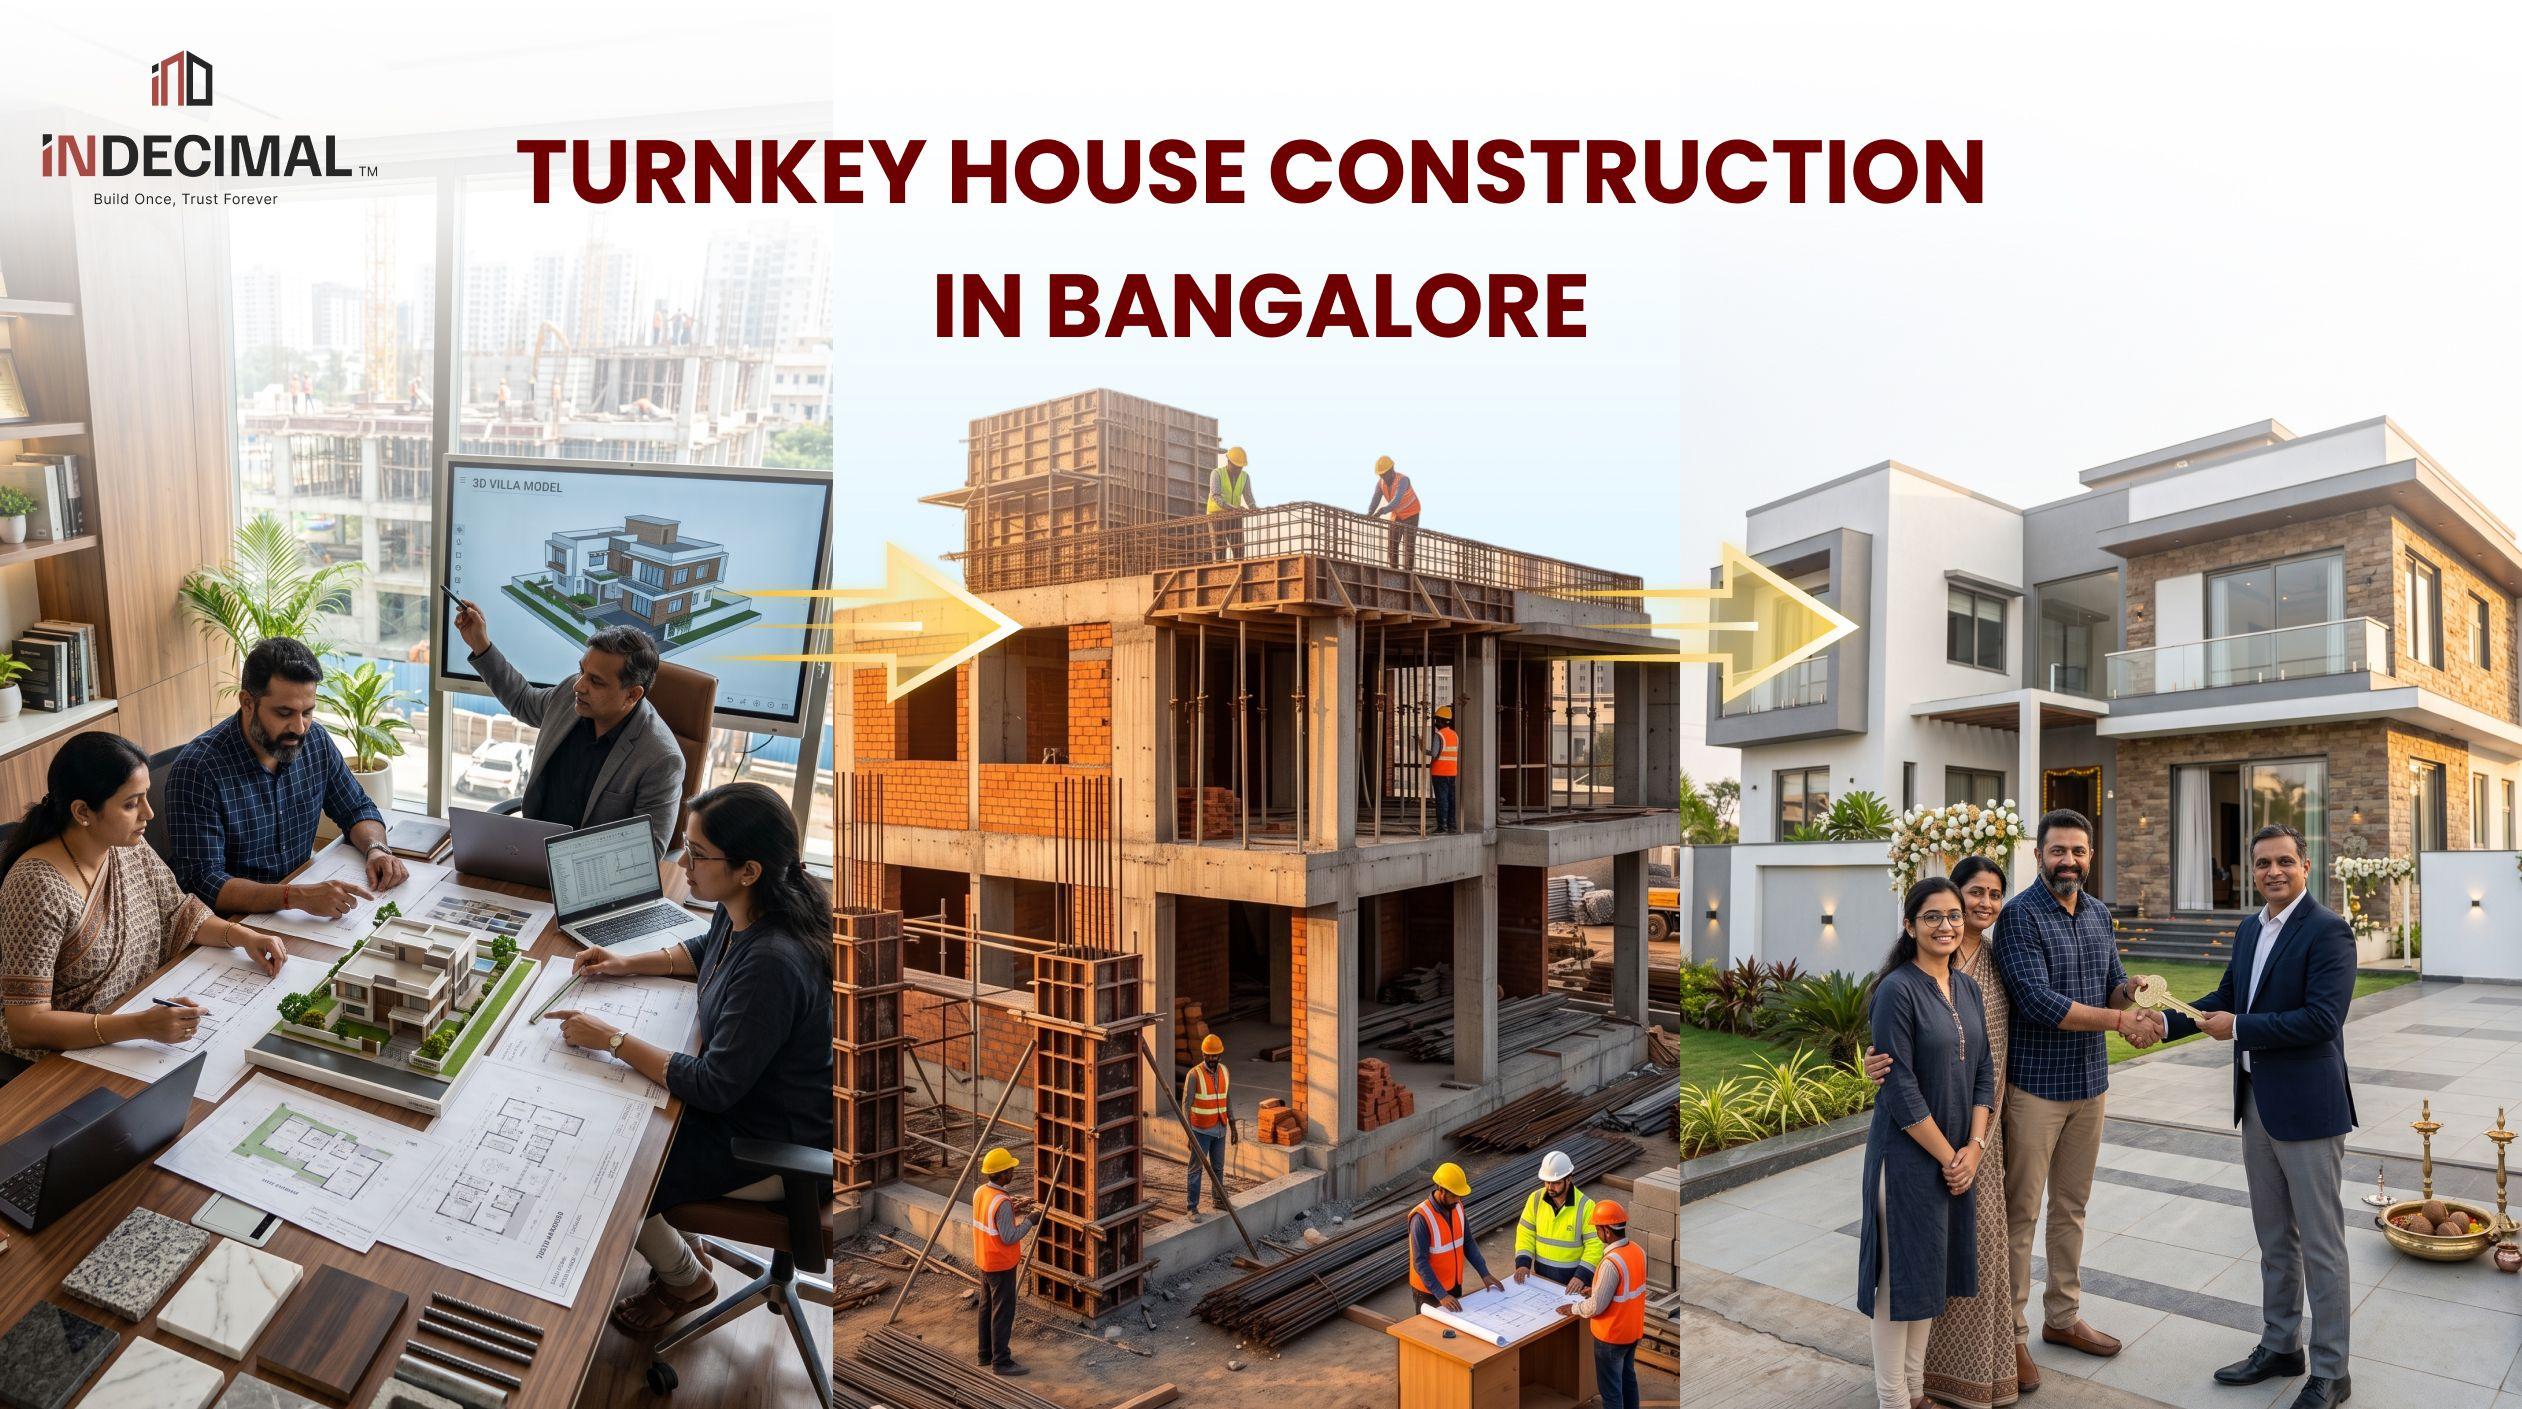
"Turnkey" is one of the most overused words in Bangalore's construction industry, and one of the least consistently defined. Ask ten builders what's included in their turnkey package and you'll get ten different answers, some genuinely comprehensive, some covering barely more than the structure. If you're building an independent house and evaluating turnkey quotes, the word itself tells you almost nothing until you see the inclusions list behind it.
This is a straightforward breakdown of what turnkey house construction should mean in Bangalore, what it typically costs by package tier, and exactly what to check before you assume "turnkey" means what you think it means.
What "Turnkey" Actually Means
The term comes from the idea that a contractor hands you the keys and you walk in ready to live, with nothing left to source, install, or coordinate yourself. In practice, a genuine turnkey construction service covers the entire journey from architectural design through structural work, MEP (electrical, plumbing, HVAC where applicable), finishes, fittings, and final handover, under a single contract with a single point of accountability.
The opposite of turnkey isn't "bad construction." It's a fragmented process where you, the homeowner, hire an architect separately, a civil contractor separately, an electrician and plumber separately, and a finishing/interiors team separately, and personally coordinate every handoff between them. That model can work, and can sometimes cost less on paper, but it shifts the coordination burden, and the risk of vendors blaming each other for delays, onto you.
The confusion in the market isn't about whether turnkey is a good idea. It's about contractors using the word while quietly excluding pieces (furniture, landscaping, boundary walls, sometimes even flooring) that a homeowner reasonably assumed were included.
What Should Actually Be Included in a Turnkey Package
A genuinely comprehensive turnkey house construction package should cover:
Design and approvals. Architectural design, structural drawings, and BBMP plan sanction management. Some packages exclude approval liaison entirely, leaving you to manage government offices yourself, which defeats much of the point of going turnkey.
Structural work. Foundation, columns, beams, slabs, and the complete structural shell of the house, including waterproofing.
MEP (mechanical, electrical, plumbing). Complete electrical wiring and fittings, plumbing and sanitary lines, and where relevant, HVAC provisioning.
Finishes. Flooring, wall finishes and painting, false ceilings where specified, doors and windows, and staircase work.
Kitchen and bathrooms. Modular kitchen (or at least kitchen platform and fittings), sanitaryware, and bathroom fittings, though the specification level here varies enormously between package tiers.
Electrical fittings and switches. Branded switches, wiring, and light fittings, not just the wiring infrastructure behind the wall.
Handover documentation. Occupancy certificate coordination, as-built drawings, and warranty documentation for major systems.
What Typically Isn't Included (Even When It Sounds Like It Should Be)
This is the list that causes the most disputes, because these exclusions are rarely highlighted upfront:
- Furniture and furnishings. Almost universally excluded unless explicitly stated; "turnkey" refers to the built structure, not loose furniture.
- Landscaping and boundary walls/compound work. Frequently a separate line item, sometimes not mentioned at all in the base package.
- Solar water heating or solar power systems. Usually offered as an add-on, not standard inclusion.
- Elevator/lift installation for multi-floor homes that want one, almost always priced separately.
- Government charges beyond plan sanction (khata transfer, certain utility deposit charges) are sometimes excluded and left to the homeowner.
- Premium brand upgrades beyond the package's stated specification sheet, which is exactly why the specification sheet matters more than the word "turnkey" itself.
Before signing anything, ask for this exclusion list explicitly, in writing. A contractor unwilling to provide one is telling you something about how the rest of the project will be handled.
Realistic Cost Ranges by Package Tier (2026 Indicative Figures)
Turnkey house construction in Bangalore is typically sold in tiers, differentiated mainly by material specification and finish quality rather than structural quality (a well-built structure should be non-negotiable across every tier). These are indicative market ranges; always get a quote against your specific plot and design.
| Package Tier | Indicative Cost (Rs/sq ft) | Typical Specification Level |
|---|---|---|
| Basic/Standard | Rs 1,600 to Rs 2,000 | Standard tile flooring, basic modular kitchen, mid-range fittings and sanitaryware |
| Premium | Rs 2,000 to Rs 2,600 | Better flooring (vitrified/engineered wood in select areas), branded fittings, upgraded modular kitchen |
| Luxury | Rs 2,600 to Rs 3,500+ | Imported or premium flooring, high-end modular kitchen, branded sanitaryware, false ceilings, home automation provisioning |
Two things worth knowing before comparing these numbers across contractors: first, the built-up area used to calculate cost per sq ft varies (some contractors calculate on plinth area, others on total built-up area including all floors), so always confirm which measurement basis a quote uses before comparing it to another. Second, a quote significantly below these ranges for a stated "premium" or "luxury" tier is a signal to check the specification sheet closely, not a sign of a better deal.
Turnkey vs Traditional Construction
| Factor | Turnkey | Traditional (Separate Vendors) |
|---|---|---|
| Coordination burden | On the contractor | On the homeowner |
| Accountability | Single point of contact | Divided across vendors |
| Typical total cost | Comparable or slightly higher | Can be lower, but with more of your own time invested |
| Timeline predictability | Generally more reliable | More vulnerable to vendor handoff delays |
| Approvals management | Usually included | Usually the homeowner's responsibility |
| Best suited for | Homeowners who want minimal day-to-day involvement | Homeowners with construction experience or time to actively manage the project |
Neither route is universally better. Turnkey construction trades a small cost premium (often absorbed into the total rather than itemized separately) for coordination and accountability. Traditional construction can save money for homeowners genuinely equipped to manage multiple vendors, but the time and stress cost is real and frequently underestimated.
A Realistic Timeline for Turnkey House Construction
For an independent house of 2,000 to 3,500 sq ft built-up area, a realistic turnkey construction timeline runs 8 to 14 months from approved drawings to handover, broken down roughly as: 6 to 8 weeks for approvals (if not already in hand), 4 to 6 months for structural work, and 3 to 5 months for MEP, finishes, and fit-out, with some phase overlap possible depending on how the contractor sequences trades. Larger homes, custom design elements, or imported material specifications extend this timeline, sometimes significantly, since specialty material lead times don't compress just because the client wants to move in sooner.
How to Compare Turnkey Quotes Fairly
Since "turnkey" isn't a standardized term, the only reliable way to compare quotes from different contractors is to request the same three documents from each: a detailed specification sheet naming brand and grade for every major material category, a written inclusions and exclusions list, and a payment schedule tied to construction milestones rather than calendar dates. Two quotes with similar total numbers can represent very different actual builds once these are compared side by side, and this exercise resolves more confusion than negotiating on price alone ever will.
It's also worth understanding whether the number you've been quoted is genuinely a fixed price against finalized drawings, or an estimate that can move once the design is locked in. A "turnkey package price" quoted against a rough floor plan is functionally an estimate, regardless of what it's called, and the gap between that number and the final bill tends to surface as change orders once real drawings and specifications are finalized.
Red Flags Specific to Turnkey House Quotes
- No written specification sheet naming actual material brands and grades, only vague descriptions like "premium fittings."
- A price that seems unusually low for the stated tier, with no clear explanation of what's been excluded to hit that number.
- No mention of approval and khata-related charges, which then surface later as "not included" surprises.
- Reluctance to put the inclusions/exclusions list in writing as part of the signed contract, not just a verbal explanation during the sales conversation.
- No defined post-handover support period for addressing normal early-occupancy issues (a stuck door, a plumbing adjustment, minor settling cracks).
Frequently Asked Questions
Does turnkey construction cost more than hiring separate contractors? Not necessarily by a large margin, and often the difference is smaller than homeowners expect once the value of the homeowner's own coordination time is accounted for. Turnkey pricing bundles a coordination premium into one number; traditional construction can be cheaper on paper but shifts real time and risk onto the homeowner.
Is furniture included in a turnkey house construction package? Almost never as standard. Confirm this explicitly, since "turnkey" in Bangalore's residential construction market generally refers to the built structure and fixed fittings, not loose furniture.
How is the cost per square foot calculated, and why does it vary between quotes? It depends on whether the contractor is calculating against plinth area or total built-up area across all floors, among other measurement conventions. Always ask which basis a quote uses before comparing it to another contractor's number.
Can I customize a turnkey package, or is it a fixed template? Most contractors allow customization within a package tier (choosing among a set of pre-approved brands, for instance), but significant deviations from the standard specification sheet usually come with a price adjustment, which should be documented as a change order rather than a verbal understanding.
What should I check before signing a turnkey construction contract? A detailed specification sheet, an explicit inclusions and exclusions list, a milestone-based payment schedule, and confirmation of whether the quoted price is genuinely fixed against finalized drawings or an estimate that could still move. All four should be in writing before you sign.
Conclusion
Turnkey house construction in Bangalore is a genuinely useful model when it means what it should: one contractor, one contract, and accountability for the entire journey from design to handover. The risk isn't in choosing turnkey, it's in assuming the word alone guarantees comprehensive inclusions without checking the specification sheet and exclusions list behind it. Ask for both in writing before you compare price, and you'll be comparing the same thing across contractors instead of very different builds wearing the same label.
If you're planning an independent house in Bangalore, Indecimal offers turnkey construction packages with a clearly documented specification sheet at every tier. You can compare project packages here or read our checklist for choosing the best construction company.
Not Sure What Your Turnkey Quote Really Covers?
Talk to us before you sign, we'll walk through the inclusions, exclusions, and specs with you.